

59
Years In Business
20+
BRANCH LOCATIONS
4
GENERATIONS OF SERVICE
Please note: Images are for illustrative purposes only. Actual product specifications and features may vary by location. Contact your local sales representative for complete specifications and availability.
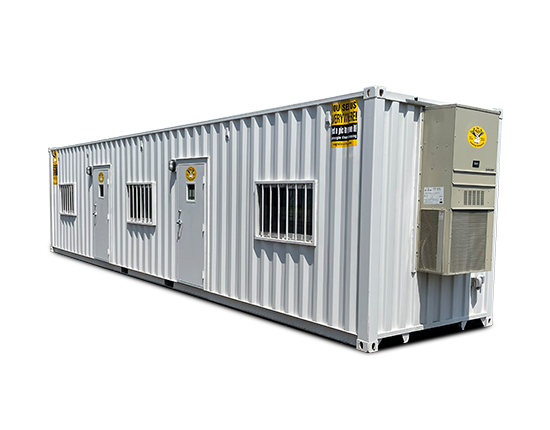
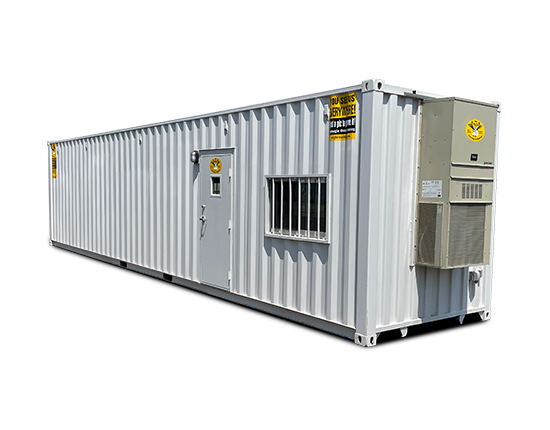
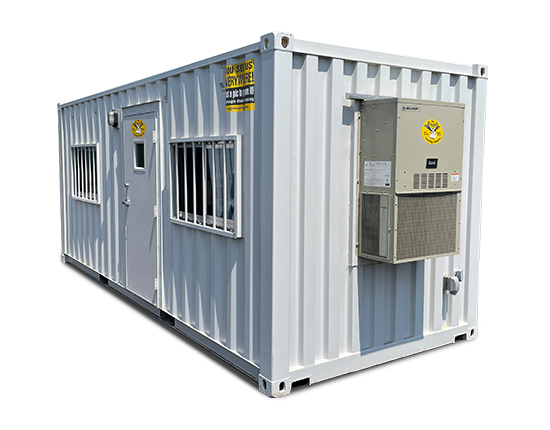
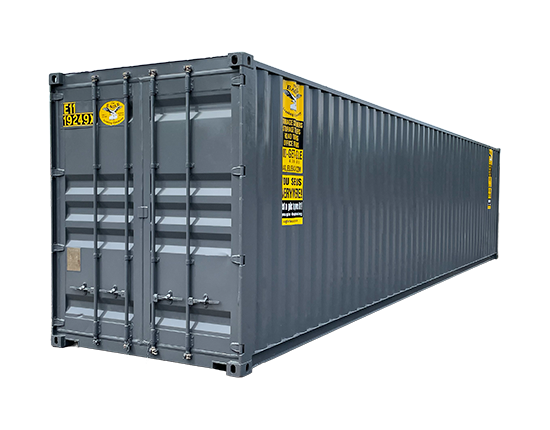
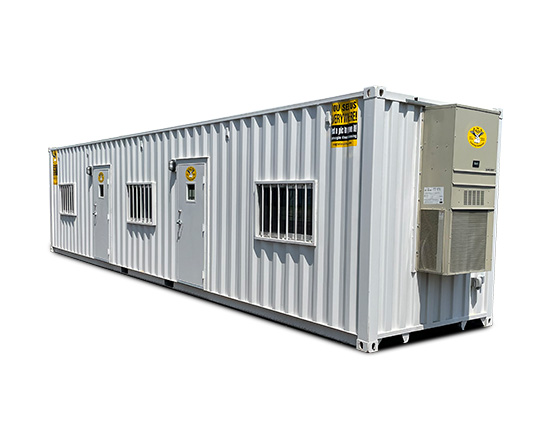
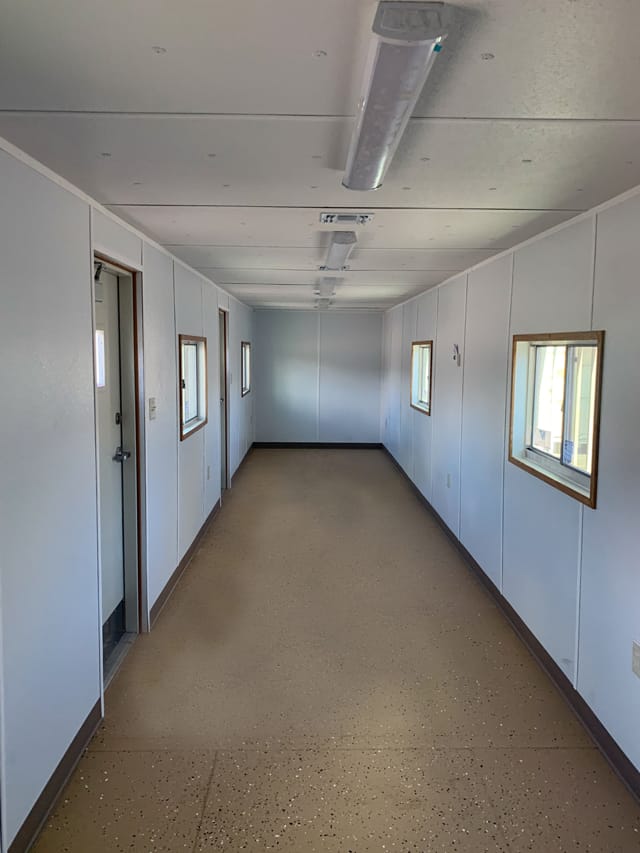
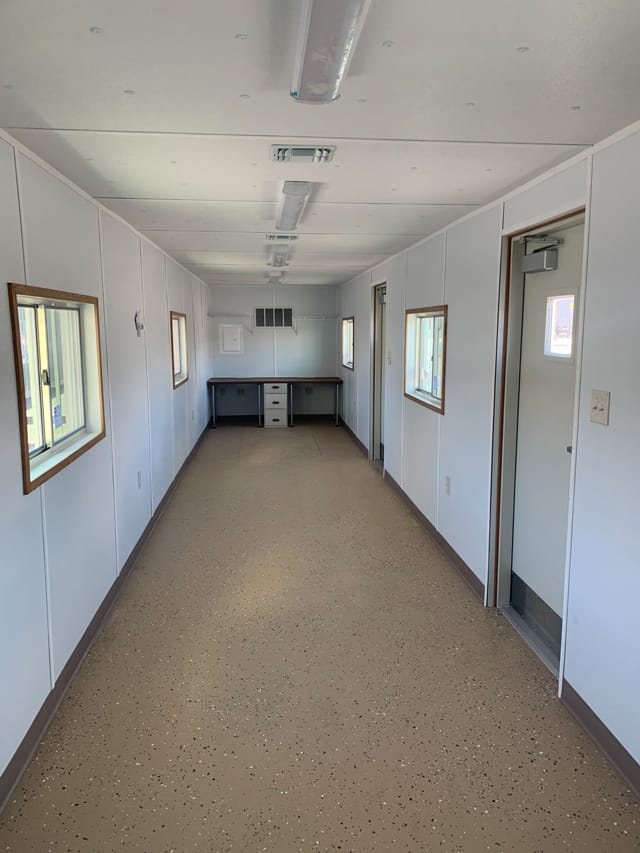
When your operation needs serious workspace, the 40-foot office container is built for it (it’s our most popular office option for a reason). Twice the length of our 20-footer, this unit offers generous room for larger teams, multiple workstations, or a full on-site office setup. Fully insulated and paneled throughout, with a thru-wall HVAC system to keep everyone comfortable year-round. Inside you’ll find built-in desks, plan tables, and filing cabinets — laid out to keep your crew organized and focused. Reinforced steel construction, lockable doors, and ground-level access round out a unit that’s as secure as it is functional. For job sites that don’t quit, neither does the 40-footer.
📞 Or call 1-800-GET-EAGLE for immediate help
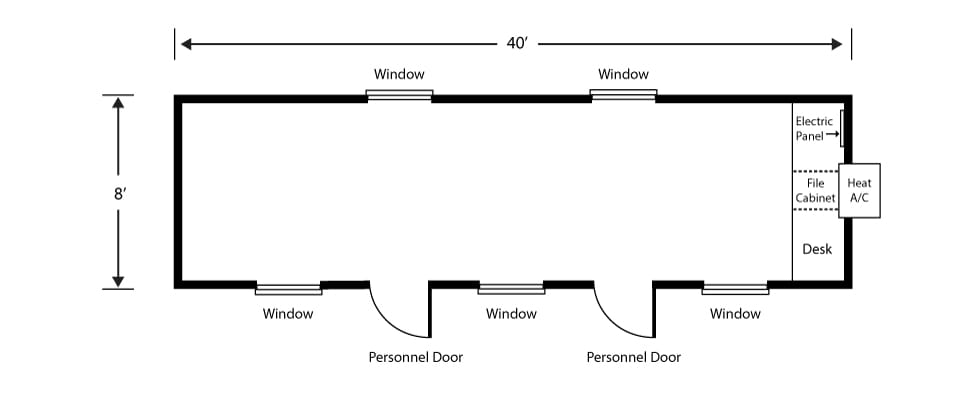
Open Floor Plan Layout No interior walls, no divided rooms. The full length of the 40ft container is one open workspace, giving you the freedom to arrange desks, equipment, tables, or workstations however works best for your team.
Plenty of Power Throughout With 8 outlets and 20 plugs spread throughout the unit, along with two phone jacks, there is ample power for computers, monitors, printers, and any other equipment your team needs.
Central Climate Control A central HVAC system with heating and air conditioning keeps the entire space comfortable year-round, powered by a 125-amp, 208/220-volt breaker panel.
Secure Steel Construction with Natural Light Built from ISO-grade reinforced corrugated steel with pebbled fiberglass interior wall panels and a marine-grade plywood floor with epoxy finish. Two lockable steel exterior doors and five security-barred windows keep the space secure while letting in natural light.
Set It Up Your Way Without fixed rooms or built-in furniture dividing the space, you can configure the interior to match exactly how your team works. Use it as a large meeting space, a collaborative work area, a training room, or anything else your operation requires.
Ideal for Larger Teams The open layout accommodates more people comfortably than a divided office container, making it a strong choice for sites where multiple team members need to work together in the same space.
Professional Enough for Any Setting Clean interior finishes, climate control, and ample natural light make this a workspace your team will actually want to spend time in, whether it is on a construction site, at a distribution center, or at a special event.
Get It When You Need It Prompt delivery ensures your unit arrives exactly when and where you need it, set down and ready to use from day one.
Our office trailers and office containers come with HVAC systems that handle both heating and cooling. Most units use a wall-mounted package unit, similar to a hotel room HVAC. Larger or double-wide units may have multiple zones. Temperature runs off a digital thermostat inside the unit.
Power connects through an electrical panel on the exterior of the unit — typically via a standard trailer-style plug or hardwired connection by a licensed electrician. You (or your electrician) provide the power source (building panel, job site power pole, or generator) and connect to the unit’s panel. Your site has to match the unit’s amperage.
Yes. Office trailers and office containers can run on a generator that matches the unit’s electrical requirements (typically 50 amp, 240 volt single-phase). Generators are a common power source for remote jobsite offices. Match generator capacity to the unit’s HVAC and load — undersize it and the HVAC may struggle to start.
Most standard office trailers and office containers run on 50 amp, 240 volt single-phase service. Smaller units can run on 30 amps. The exact requirement depends on the unit size, HVAC tonnage, and any added appliances. Your sales rep will confirm the electrical spec for the specific unit you’re renting.